Converting an old barn into a modern working or living space presents some interesting challenges. These buildings often have plenty of character, generous proportions and attractive structural features, but they weren’t necessarily designed with comfort in mind. High ceilings, exposed brickwork, large openings and ageing roof structures can all make it difficult to maintain a comfortable indoor temperature.
As more agricultural buildings are given a second life as homes, offices, studios, workshops and commercial premises, insulation is becoming an important part of the conversion process. Rather than simply making an old building look more appealing, owners are thinking carefully about how it will perform throughout the year.
An insulated wall system can make a significant difference, helping to reduce heat loss while creating a more consistent internal environment. This is particularly relevant when converting traditional buildings, where the original walls may offer little thermal protection and heating costs can quickly become a concern.
Making Old Buildings Work for Modern Living
One of the biggest attractions of a barn conversion is retaining the character of the original structure. Exposed beams, stone walls and large open spaces can all contribute to its appeal, but they also need to be considered alongside the practical requirements of a modern building.
Getting the balance right means thinking beyond the initial renovation. A successful conversion should be comfortable in winter, manageable during warmer months and efficient to run over the longer term.
Good insulation can help with several aspects of this:
- Reducing heat loss: Better insulated walls help retain warmth, making indoor spaces easier and less expensive to heat.
- Managing condensation: Reducing cold internal surfaces can help limit the conditions that encourage condensation, although adequate ventilation and appropriate moisture control remain essential.
- Improving comfort: More consistent internal temperatures make large converted spaces more pleasant to occupy.
- Supporting energy efficiency: A well-insulated building generally needs less energy to maintain comfortable conditions.
Thinking About Insulation Before Work Begins
Insulation is often easier to incorporate when a conversion is still at the planning or construction stage. Decisions about wall construction, roofing, ventilation and internal finishes all influence how well the finished building performs.
The choice of materials matters too. Traditional solid walls, modern additions and different roof structures may require different approaches, so it is worth considering the building as a whole rather than treating insulation as a separate finishing job.
Composite insulated panels, for example, can offer a practical solution where a new wall or roof system is being installed. They combine structural facing materials with an insulating core, helping to provide thermal performance without the need for multiple separate layers.
Barn conversions are about making the most of an existing building while adapting it for a completely different purpose. Preserving its original character is important, but so is ensuring that the finished space is genuinely comfortable and practical. With more attention being paid to insulation and energy efficiency, warmth is becoming part of the design from the outset, rather than something owners have to think about once the conversion is complete.
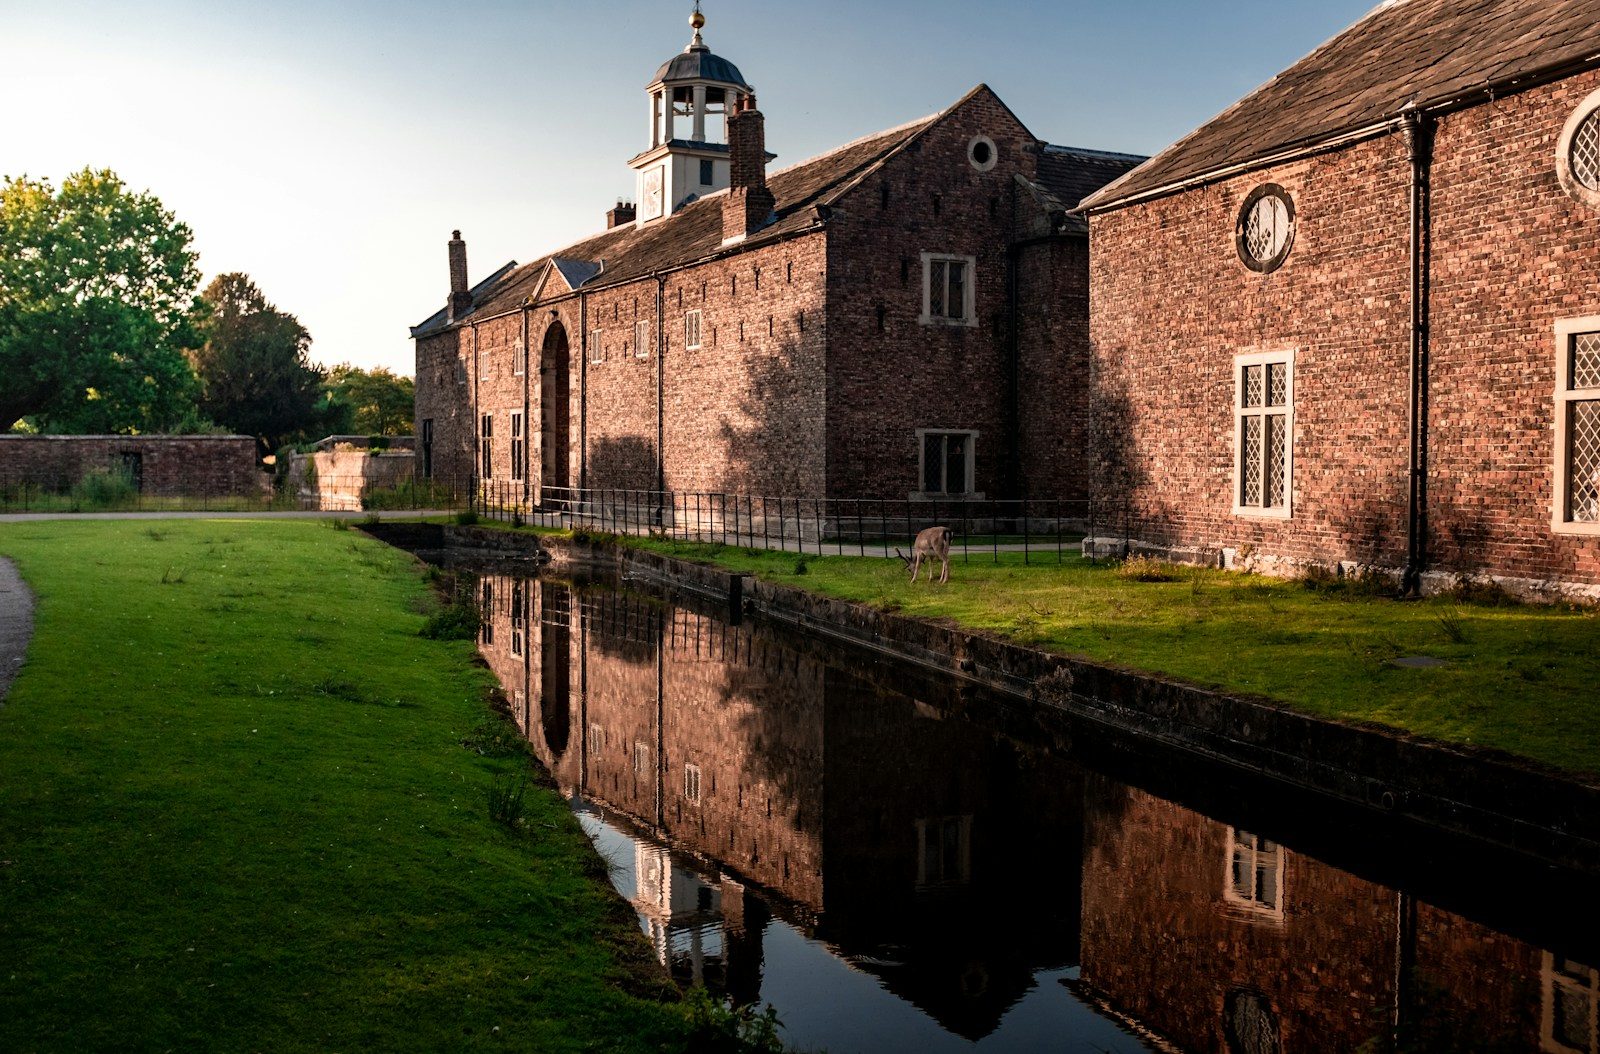
Photo by Felix Mulderrig.